
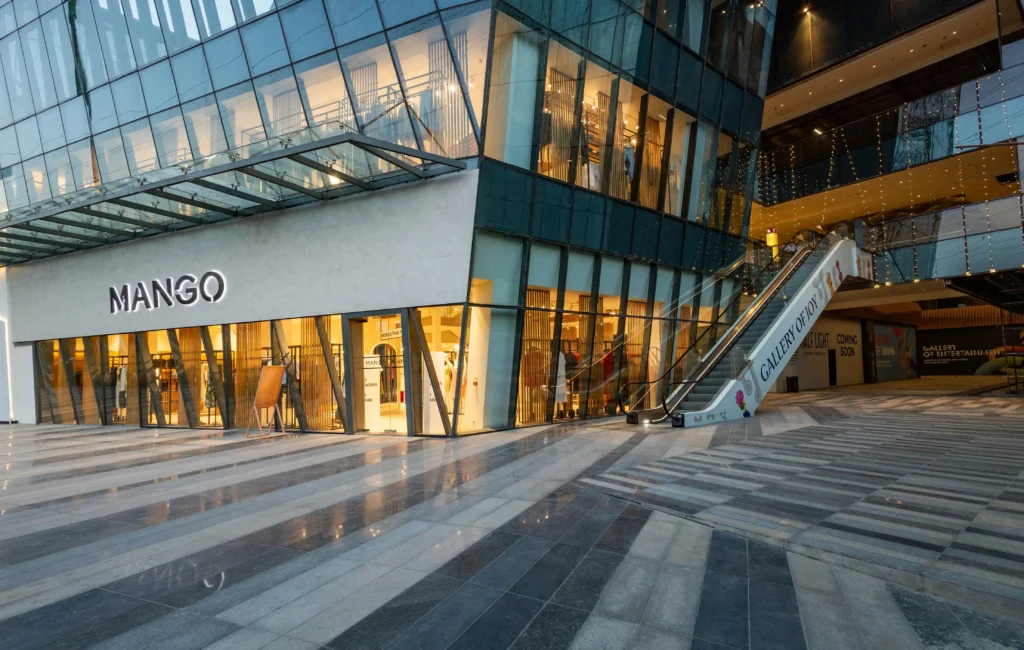
Intelligently Zoned Commercial Floor Plans
A commercial project’s long-term success depends heavily on its spatial floor plates and customer circulation routes. AIPL Joy Gallery features an meticulously planned floor layout designed to prevent blind spots and ensure high footfall across all retail units. The property boasts an expansive super area layout featuring micro-retail spaces, massive anchor storefronts, family entertainment centers, and Grade A lockable corporate offices.
AIPL JOY GALLERY ZONING & FLOOR PLAN FLOW
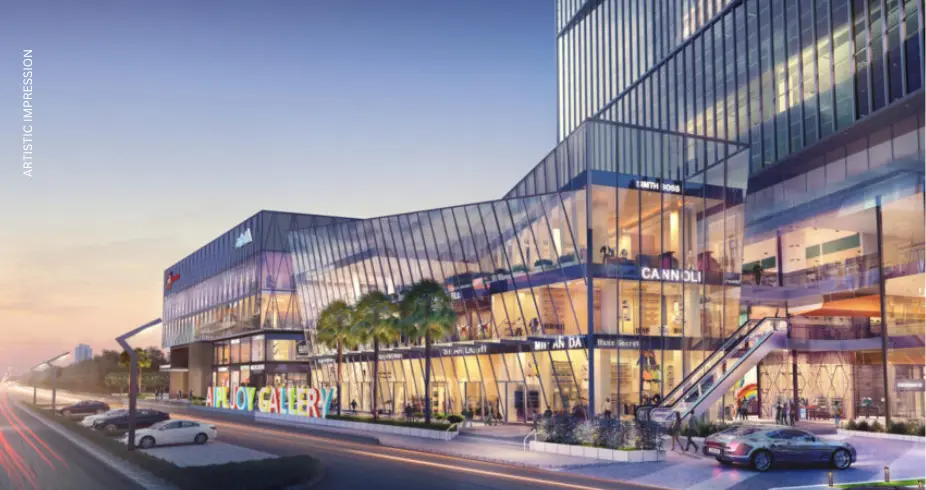
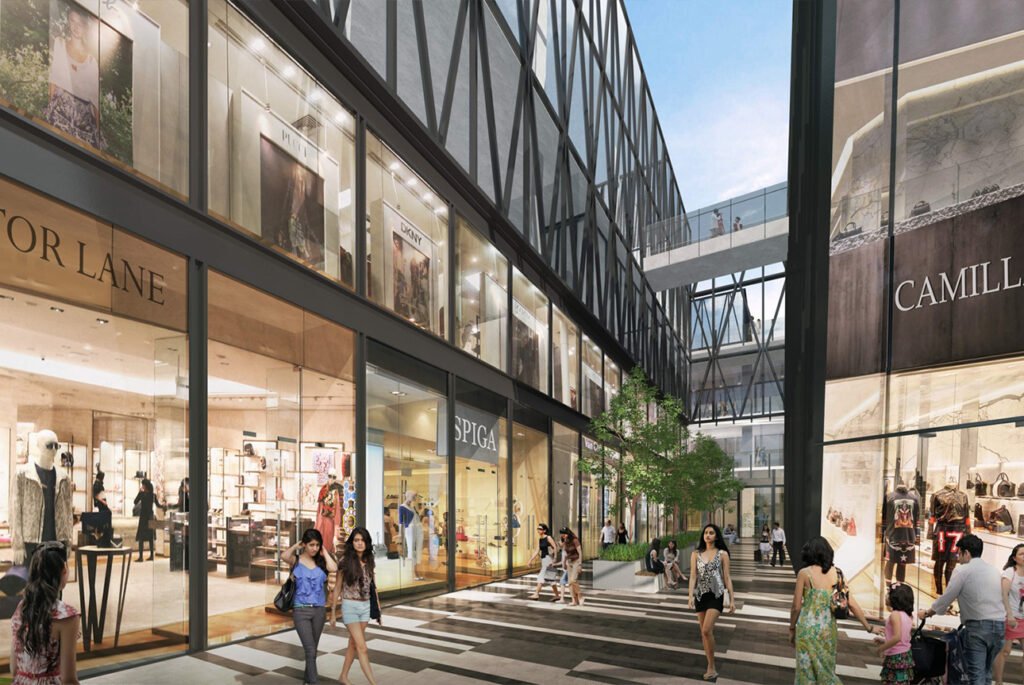
- Ground Level : DOUBLE-HEIGHT PRESCRIBED BRAND FRONTAGES (21 Ft. Heights)
- Level 1 : SPECIALIZED ANCHOR STORES & HIGH-STREET RETAIL
- Level 2 : 67,000 SQ. FT. CULINARY FLOOR (Food Court & Restaurants)
- Level 3 : ENTERTAINMENT HOTSPOT & MULTIPLEX ZONE
- Levels 4-16 : GRADE A CORPORATE OFFICE TOWERS (Green Terraces)
Ground Floor: Premium High-Street Brand Frontages
The ground floor is designed for high-end global fashion houses, luxury accessory boutiques, and premier designer brands.
Space Configurations:
Unit sizes start from 800 sq. ft. and expand to over 2,000 sq. ft. for major flagships.
Investment Profile:
High-value inventory with excellent potential for premium capital appreciation and top-tier brand leases.
Architectural Feature:
The shops boast impressive 21-foot double-height frontages, giving brands maximum visibility and ample room for impactful window displays.
First Floor: Specialized Shopping & Anchor Retail
The first floor is planned for specialized tech hubs, premium beauty salons, luxury home decor stores, and prominent anchor anchors.
- Space Configurations: Flexible layouts ranging from 500 sq. ft. to 900 sq. ft..
- Flow Design: Connected via high-speed escalators and wide open walkways, this level offers smooth consumer movement and excellent visibility from the central atrium.
Second Floor: The Culinary Hub & Food Court
The second floor houses a massive 67,000 sq. ft. dining ecosystem, bringing together global fast-food chains, specialty fine-dining restaurants, and artisanal cafes.
- Space Configurations: Food court units and standalone restaurant spaces range from 500 sq. ft. to 1,200 sq. ft..
- Key Advantage: Integrated with central wet-point drainage and dedicated commercial LPG gas pipelines, ensuring smooth, hassle-free operations for F&B tenants.
Third Floor & Above: Entertainment & Grade A Offices
The third floor features a dynamic family entertainment zone and a state-of-the-art multiplex cinema. Rising above the retail base is a premium corporate tower offering Grade A office spaces.
- Office Space Configurations: Scalable floor plates ranging from 500 sq. ft. to full corporate wings of 20,000 sq. ft..
- Special Features: The offices are built to LEED Gold Pre-Certification standards, featuring open green terraces, double-height executive lift lobbies, and independent passenger elevators to ensure smooth access for corporate employees.